Leave a Message

By providing your contact information to Summit Real Estate, your personal information will be processed in accordance with Summit Real Estate's Privacy Policy. By checking the box(es) below, you expressly consent to receive marketing or promotional real estate communication from Summit Real Estate in the manner selected by you. For SMS text messages, message frequency varies. Message and data rates may apply. Consent is not a condition of purchase of any goods or services. You may opt out of receiving further communications from Summit Real Estate at any time. To opt out of receiving SMS text messages, reply STOP to unsubscribe. SMS text messaging is subject to our Terms of Use.

Thank you for your message. We will be in touch with you shortly.

6211 A Street
6211 A Street
6211 A Street
6211 A Street
6211 A Street
6211 A Street
6211 A Street
6211 A Street
6211 A Street
6211 A Street
6211 A Street
6211 A Street
6211 A Street
6211 A Street
6211 A Street
6211 A Street
6211 A Street
6211 A Street
6211 A Street
6211 A Street
6211 A Street
6211 A Street
6211 A Street
6211 A Street
6211 A Street
6211 A Street
6211 A Street
6211 A Street
6211 A Street
6211 A Street
6211 A Street
SEE ALL PHOTOS
6211 A Street
6211 A Street
6211 A Street
6211 A Street
6211 A Street
6211 A Street
6211 A Street
6211 A Street
6211 A Street
6211 A Street
6211 A Street
6211 A Street
6211 A Street
6211 A Street
6211 A Street
6211 A Street
6211 A Street
6211 A Street
6211 A Street
6211 A Street
6211 A Street
6211 A Street
6211 A Street
6211 A Street
6211 A Street
6211 A Street
6211 A Street
6211 A Street
6211 A Street
6211 A Street
6211 A Street
Sold

6211 A Street

6211 A Street, Lincoln, NE 68510

$325,000
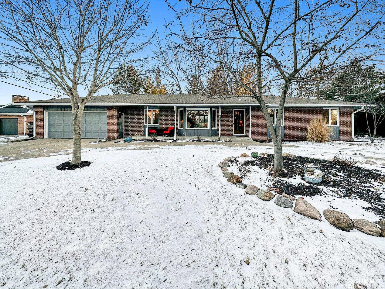
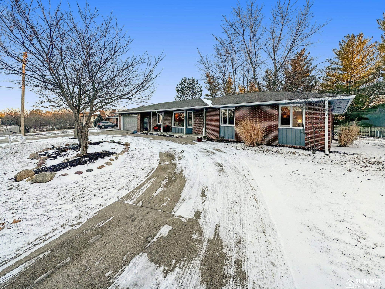
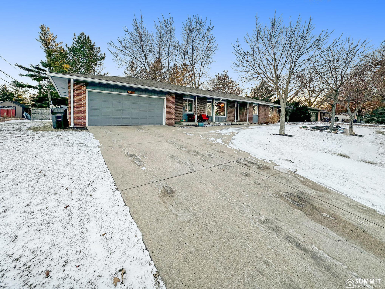
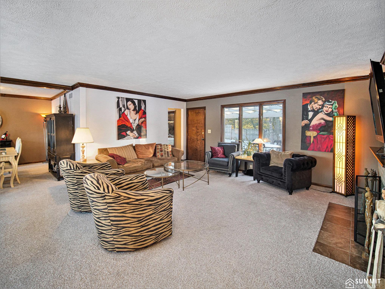
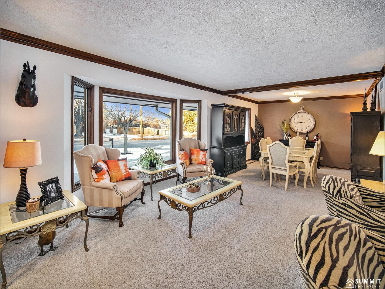
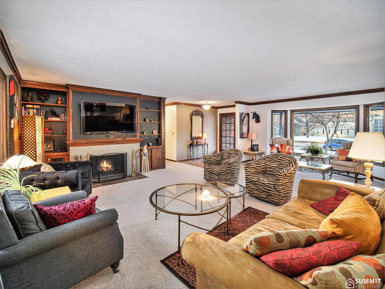
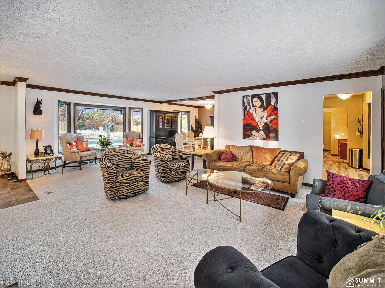
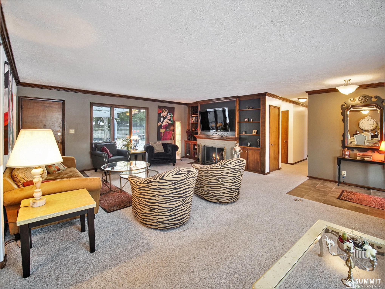
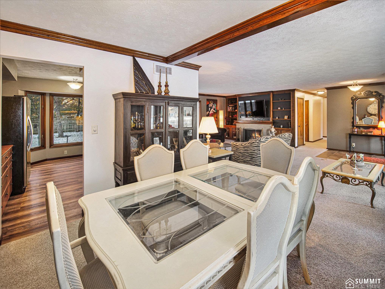
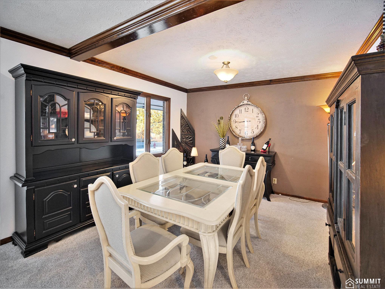
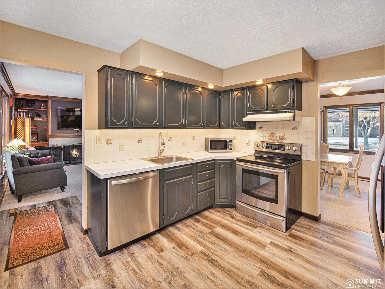
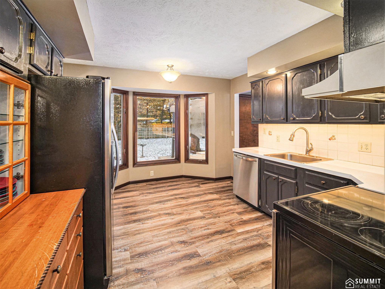
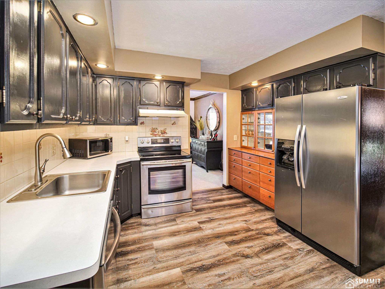
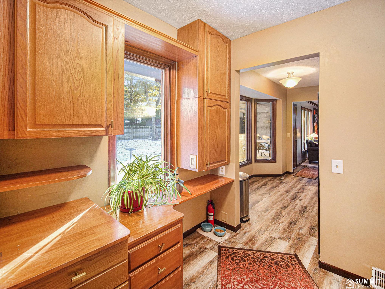
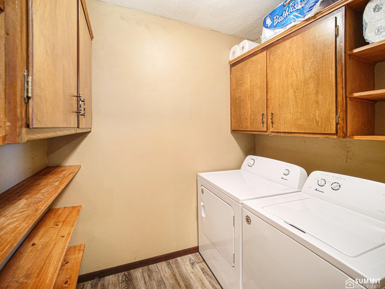
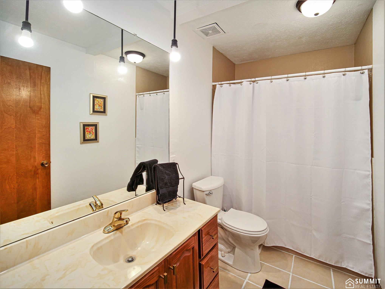
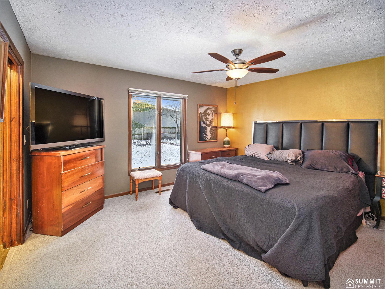
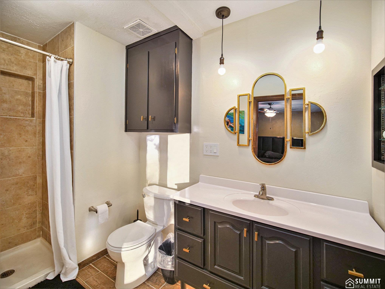
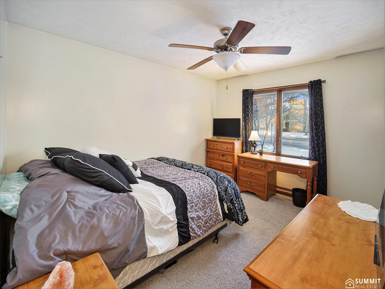
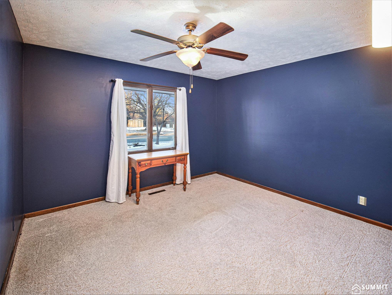
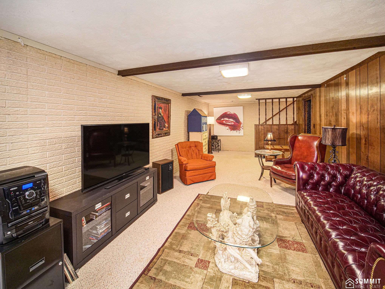
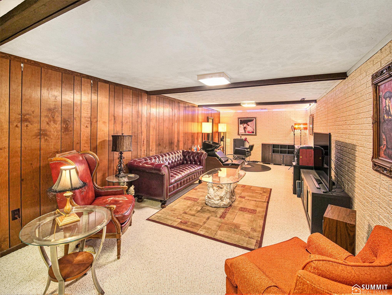
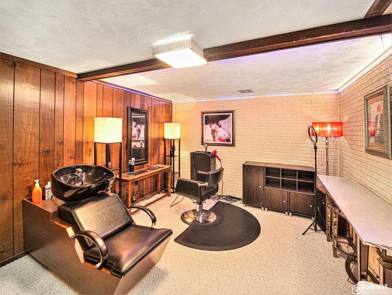
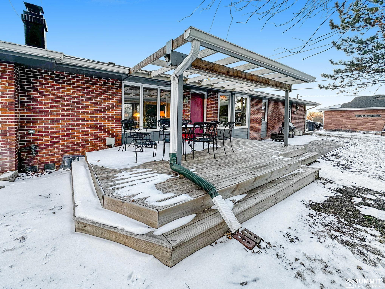
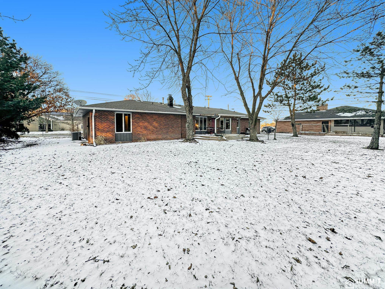
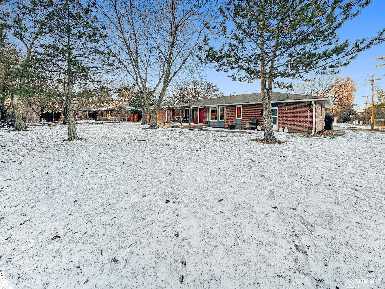
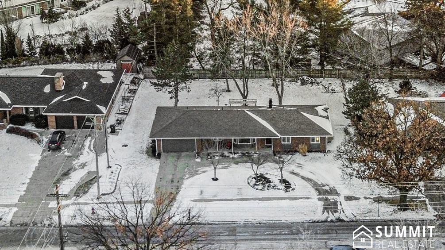
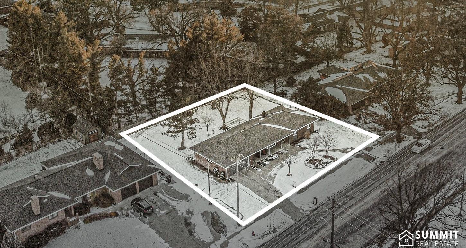
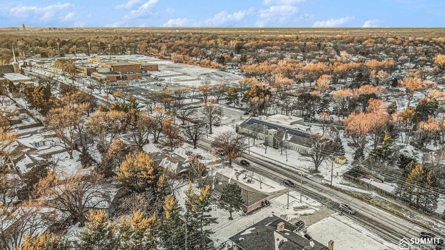
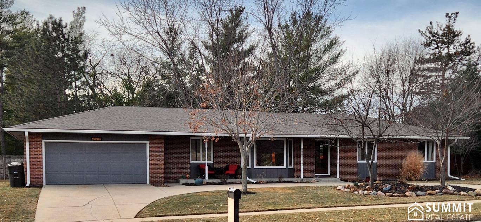
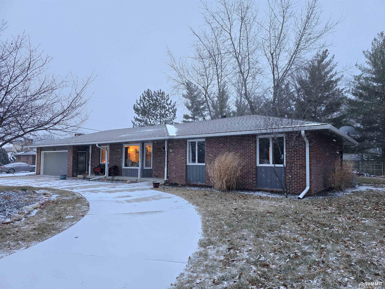
Welcome to your new home! Brick ranch in Park Manor is situated on a large lot - almost 1/3 of an acre - offering back yard privacy, & plenty of outdoor entertaining area. Right away, the spacious living room area with fireplace will draw you in. You'll love the abundant natural light from the large windows, & the impressive crown molding throughout. Kitchen features painted cabinetry, newer flooring, and appliances. Main floor features 3 bedrooms, 2 bathrooms, a dining room that would also be a great home office area, & first floor laundry. Updates include new carpeting throughout the main level, and kitchen & laundry flooring; updated paint; Remodeled primary bath with tiled shower. Basement features a cozy family room & plenty of storage. 2 car garage has additional shop area. Circle driveway for easy access & additional parking, and A Street is promptly & continuously plowed in winter for year-round convenience. Located just minutes away from Lincoln East & Pius X high schools.

3
beds

2
baths

2,051 Sq.Ft. LIVING AREA

0.31 Acres lot

Brett Raasch & Chantel Draves

Brett Raasch & Chantel Draves

Features & Amenities

Interior

  • total bedrooms3
  • Total bathrooms2
  • full bathroom1
  • three quarter bathroom1
  • Laundry room Vinyl Floor
  • Flooring Vinyl, Carpet, Ceramic Tile, Luxury Vinyl, Plank
  • Fireplace Direct-Vent Gas Fire
  • APPLIANCES Range, Refrigerator, Washer, Dishwasher, Dryer, Disposal, Microwave
  • other interior Features Ceiling Fan(s), Formal Dining Room

Area & Lot

  • Status Sold
  • Date Sold March 25, 2025
  • Living Area2,051 Sq.Ft.
  • Total Area2,051 Sq.Ft.
  • Lot Area0.31 Acres
  • MLS® ID22504402
  • TypeResidential
  • YEAR BUILT1969
  • NeighborhoodLincoln
  • Architecture StylesRanch, Traditional
  • Elementary SchoolMorley
  • Middle SchoolLux
  • High SchoolLincoln East
  • School DistrictLincoln Public Schools

Exterior

  • Garage Space2.0
  • water SourcePublic, Private
  • utilitiesElectricity Available, Natural Gas Available, Water Available, Sewer Available, Storm Sewer, Phone Available, Fiber Optic, Cable Available
  • roofComposition
  • lot featuresOver 1/4 up to 1/2 Acre, City Lot, Public Sidewalk, Curb and Gutter, Level, Paved
  • parkingAttached, Garage Door Opener
  • HEAT TYPENatural Gas, Forced Air
  • AIR CONDITIONINGCentral Air
  • SubstructureConcrete Perimeter
  • other exterior FeaturesSprinkler System

Financial

  • Sales Price$325,000
  • Real Estate Tax $3,735/yr

Lincoln

Explore

Buying a Home?

Explore our approach and learn what to expect from start to finish.

Thinking About Selling?

Learn how we guide pricing, marketing, and strategy.

Work With Us

Etiam non quam lacus suspendisse faucibus interdum. Orci ac auctor augue mauris augue neque. Bibendum at varius vel pharetra. Viverra orci sagittis eu volutpat. Platea dictumst vestibulum rhoncus est pellentesque elit ullamcorper.

Follow Me on Instagram