Leave a Message

By providing your contact information to Summit Real Estate, your personal information will be processed in accordance with Summit Real Estate's Privacy Policy. By checking the box(es) below, you expressly consent to receive marketing or promotional real estate communication from Summit Real Estate in the manner selected by you. For SMS text messages, message frequency varies. Message and data rates may apply. Consent is not a condition of purchase of any goods or services. You may opt out of receiving further communications from Summit Real Estate at any time. To opt out of receiving SMS text messages, reply STOP to unsubscribe. SMS text messaging is subject to our Terms of Use.

Thank you for your message. We will be in touch with you shortly.

1120 Titan Drive
1120 Titan Drive
1120 Titan Drive
1120 Titan Drive
1120 Titan Drive
1120 Titan Drive
1120 Titan Drive
1120 Titan Drive
1120 Titan Drive
1120 Titan Drive
1120 Titan Drive
1120 Titan Drive
1120 Titan Drive
1120 Titan Drive
1120 Titan Drive
1120 Titan Drive
1120 Titan Drive
1120 Titan Drive
1120 Titan Drive
SEE ALL PHOTOS
1120 Titan Drive
1120 Titan Drive
1120 Titan Drive
1120 Titan Drive
1120 Titan Drive
1120 Titan Drive
1120 Titan Drive
1120 Titan Drive
1120 Titan Drive
1120 Titan Drive
1120 Titan Drive
1120 Titan Drive
1120 Titan Drive
1120 Titan Drive
1120 Titan Drive
1120 Titan Drive
1120 Titan Drive
1120 Titan Drive
1120 Titan Drive
Sold

1120 Titan Drive

1120 Titan Drive, Hickman, NE 68372

$318,000
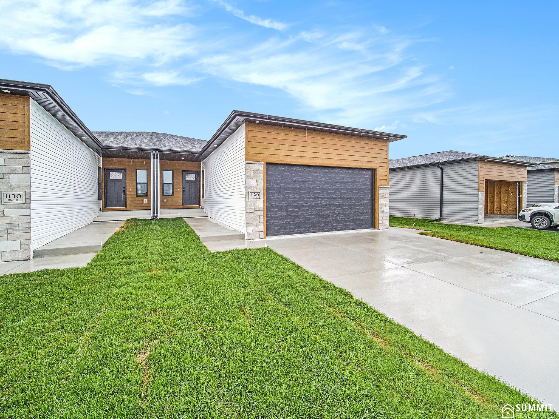
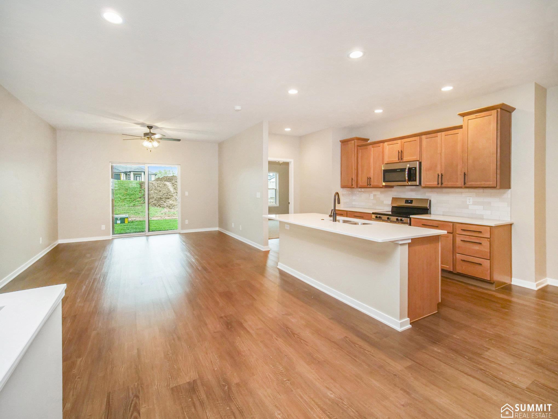
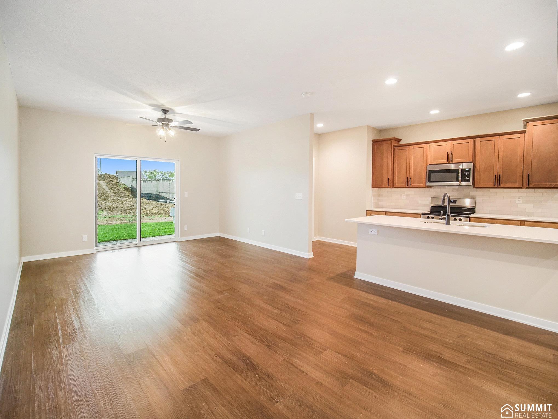
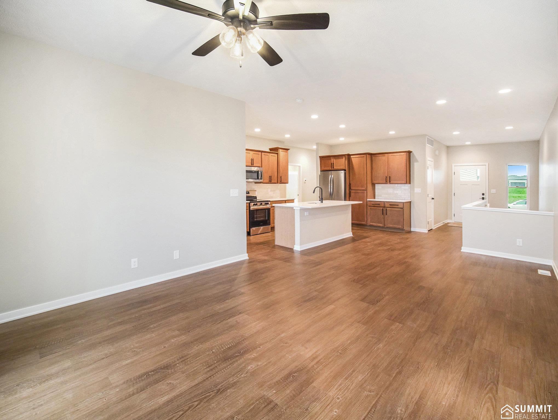
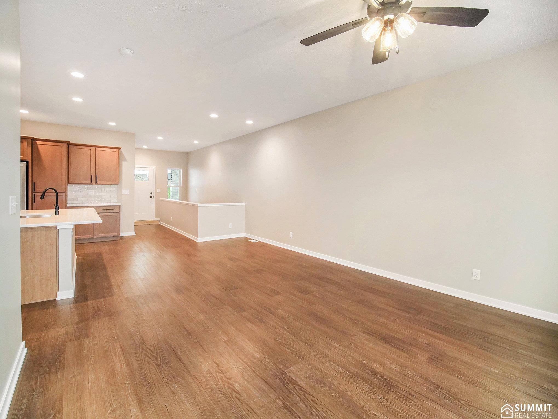
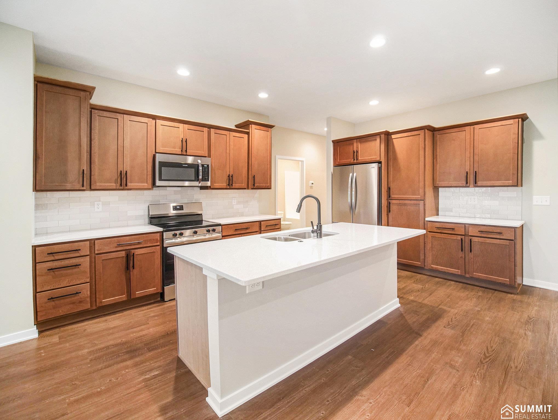
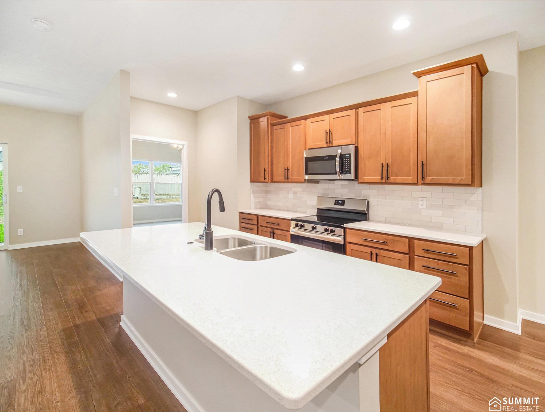
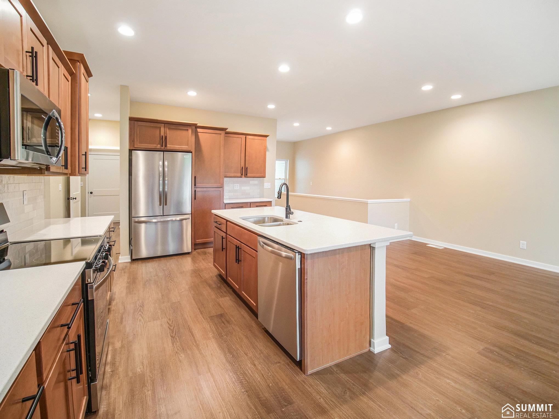
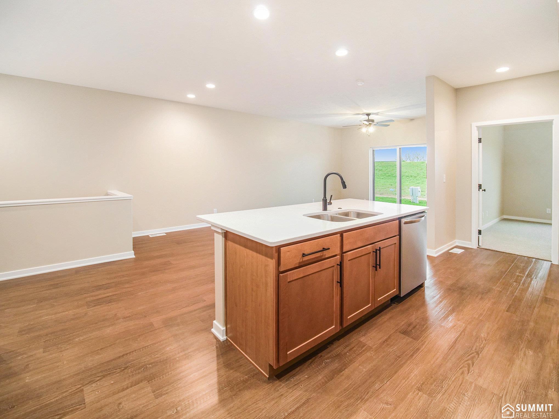
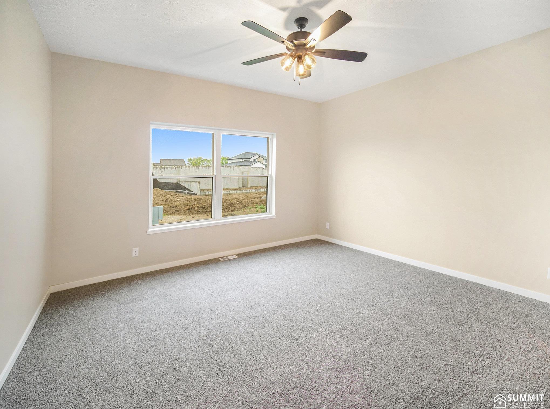
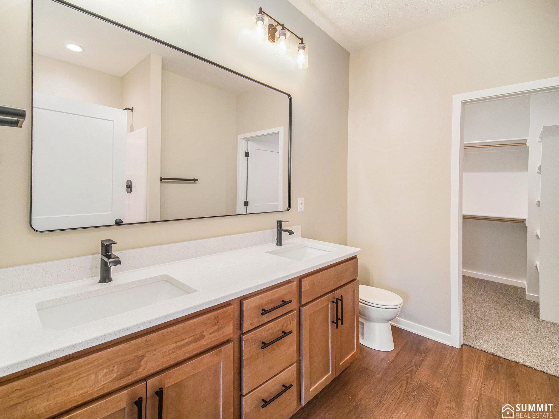
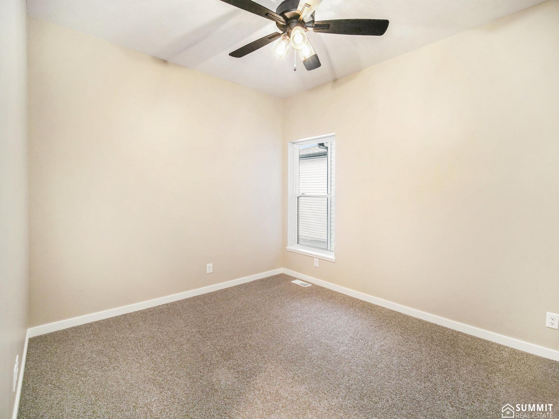
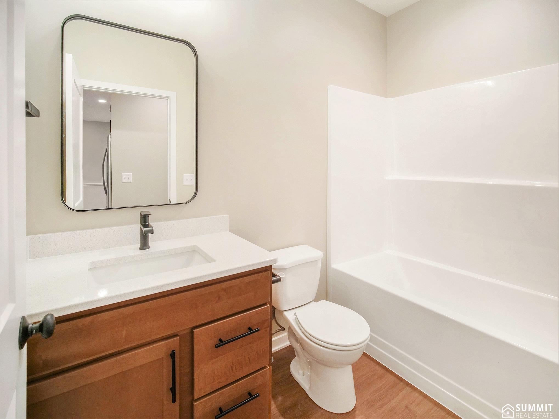
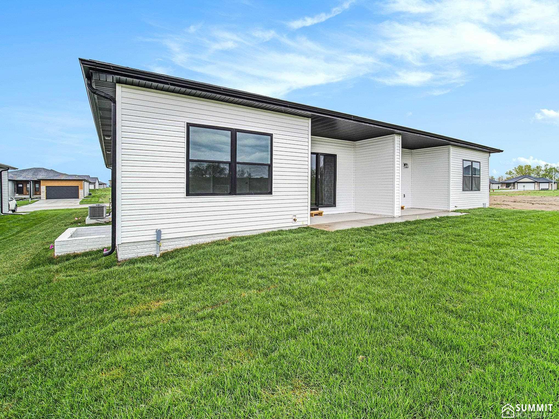
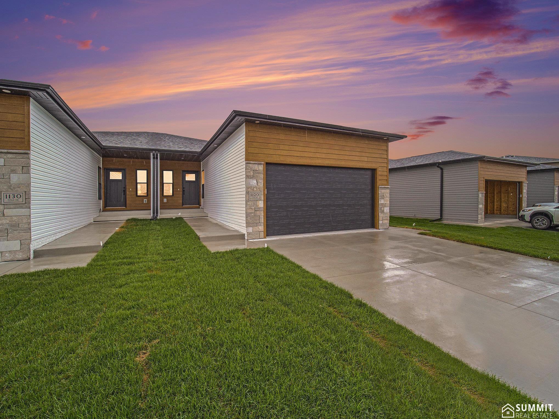
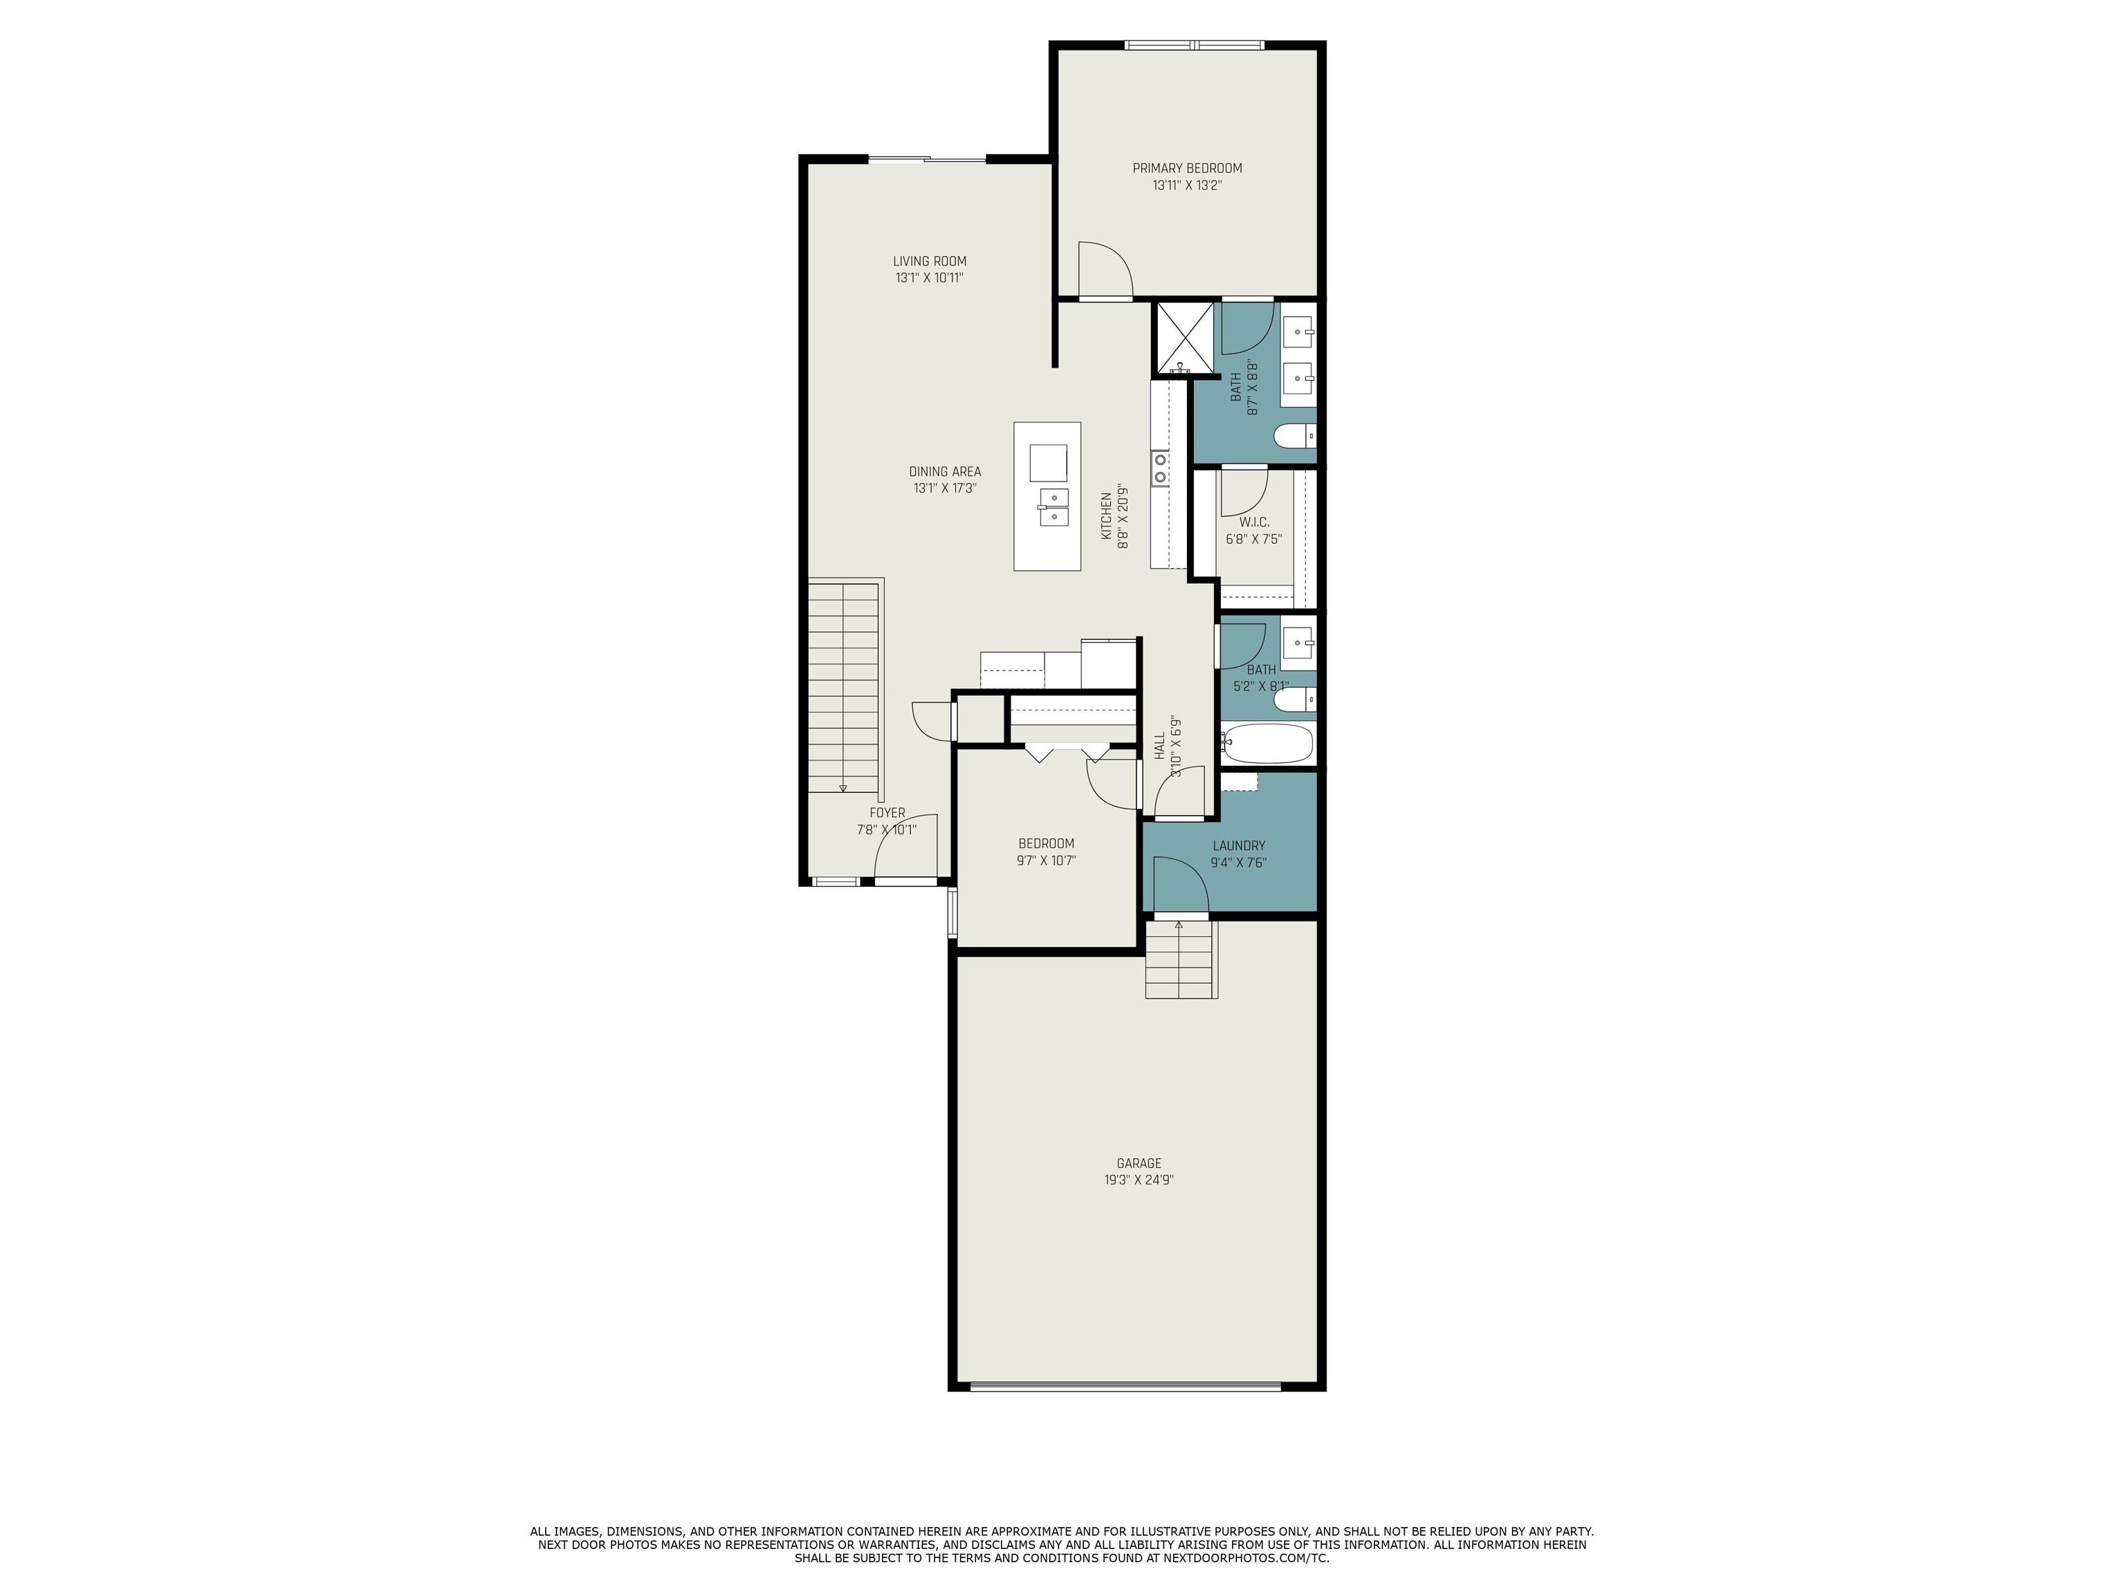
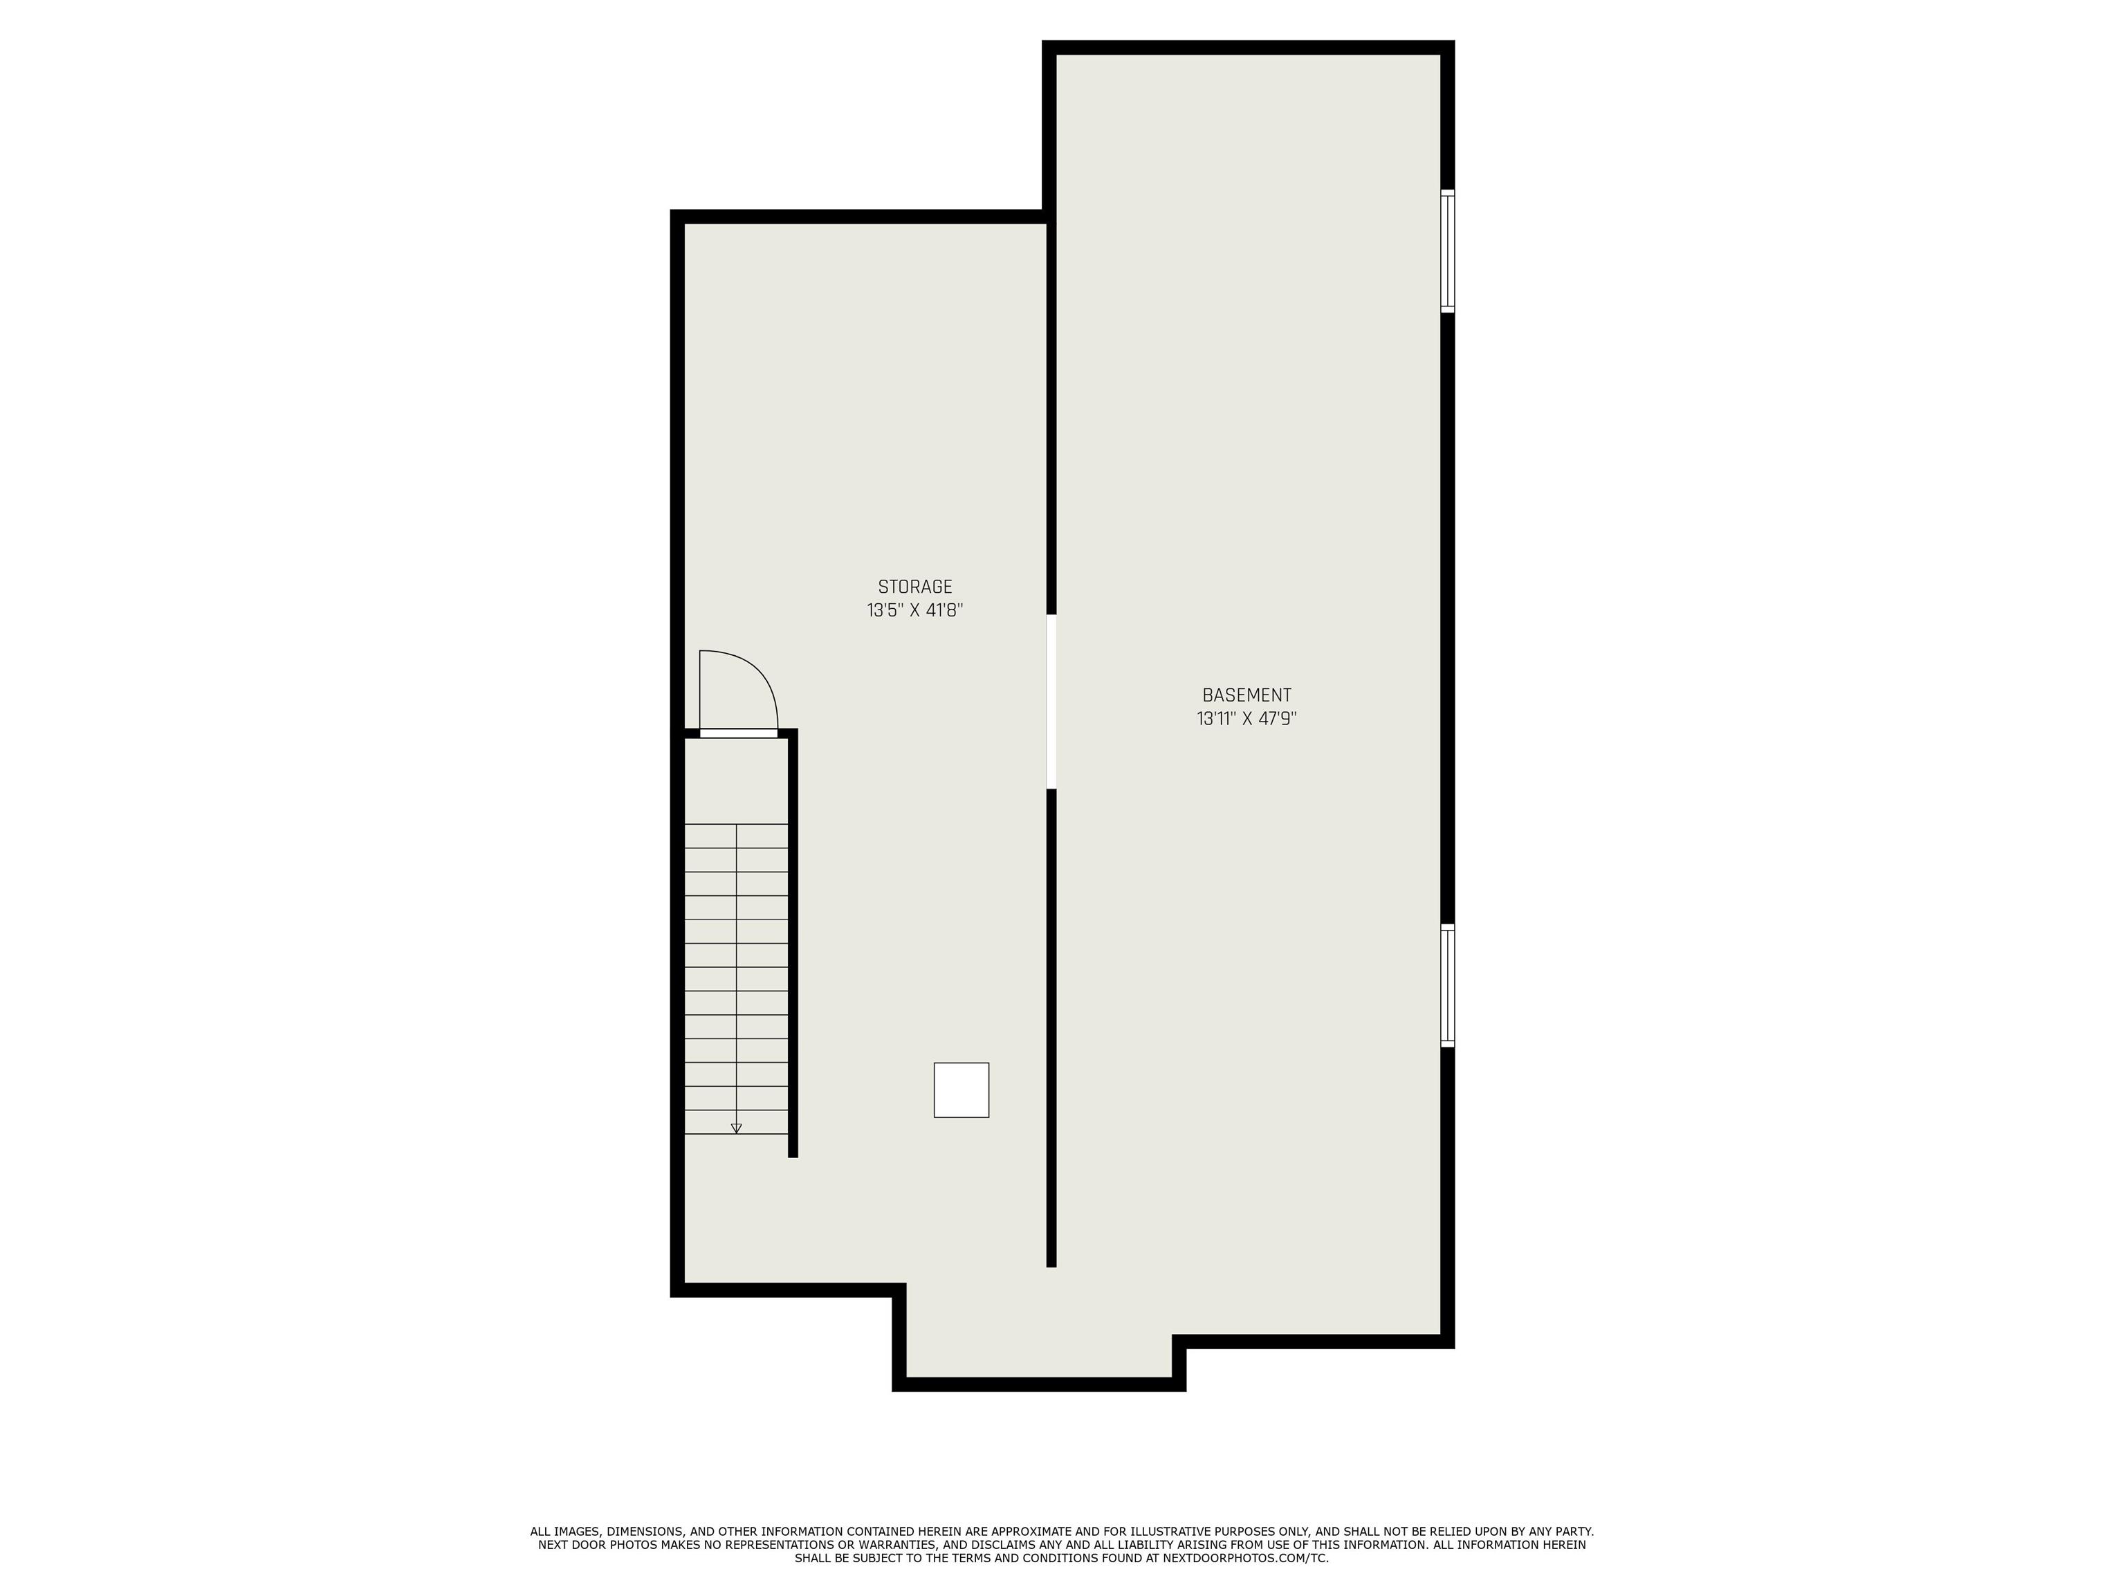
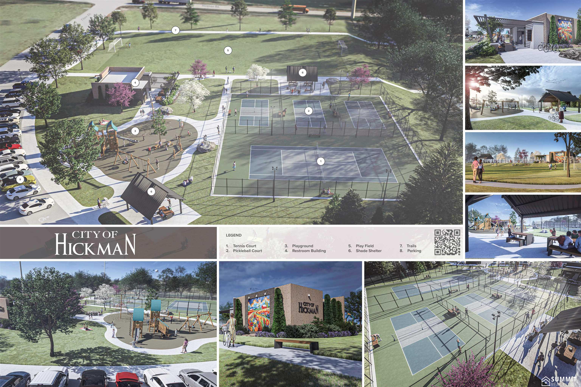
Discover the brand-new townhomes of Terrace View in Hickman, where modern living meets convenience & community! This thoughtfully designed home by Multi Pitch Builders features 2 bedrooms, 2 full bathrooms, & a 2 car garage. Enjoy Low maintenance, high quality finishes include, quartz counters, slow close cabinets & drawers, large kitchen island, stainless steel appliances, luxury vinyl tile, & recessed lighting. The unfinished basement is partially framed, fully insulated, & has 2 egress windows, making it a possible 4 bedroom home! Enjoy unforgettable evenings strolling the NEW "Up & Coming" park featuring new pickleball courts, a tennis court, & state of the art playground. Just 10 mins from Standing Bear High School & 15 mins to Lincoln's closest shopping centers, these townhomes provide the perfect balance of serenity & connectivity. Don't forget to ask about the benefits of possible rural financing options, such as USDA & a $500 buyer credit at closing if you use Lincoln Federal.

2
beds

2
baths

1,280 Sq.Ft. LIVING AREA

4,791.6 Sq.Ft. lot

Brett Raasch & Chantel Draves

Brett Raasch & Chantel Draves

Features & Amenities

Interior

  • total bedrooms2
  • Total bathrooms2
  • full bathrooms2
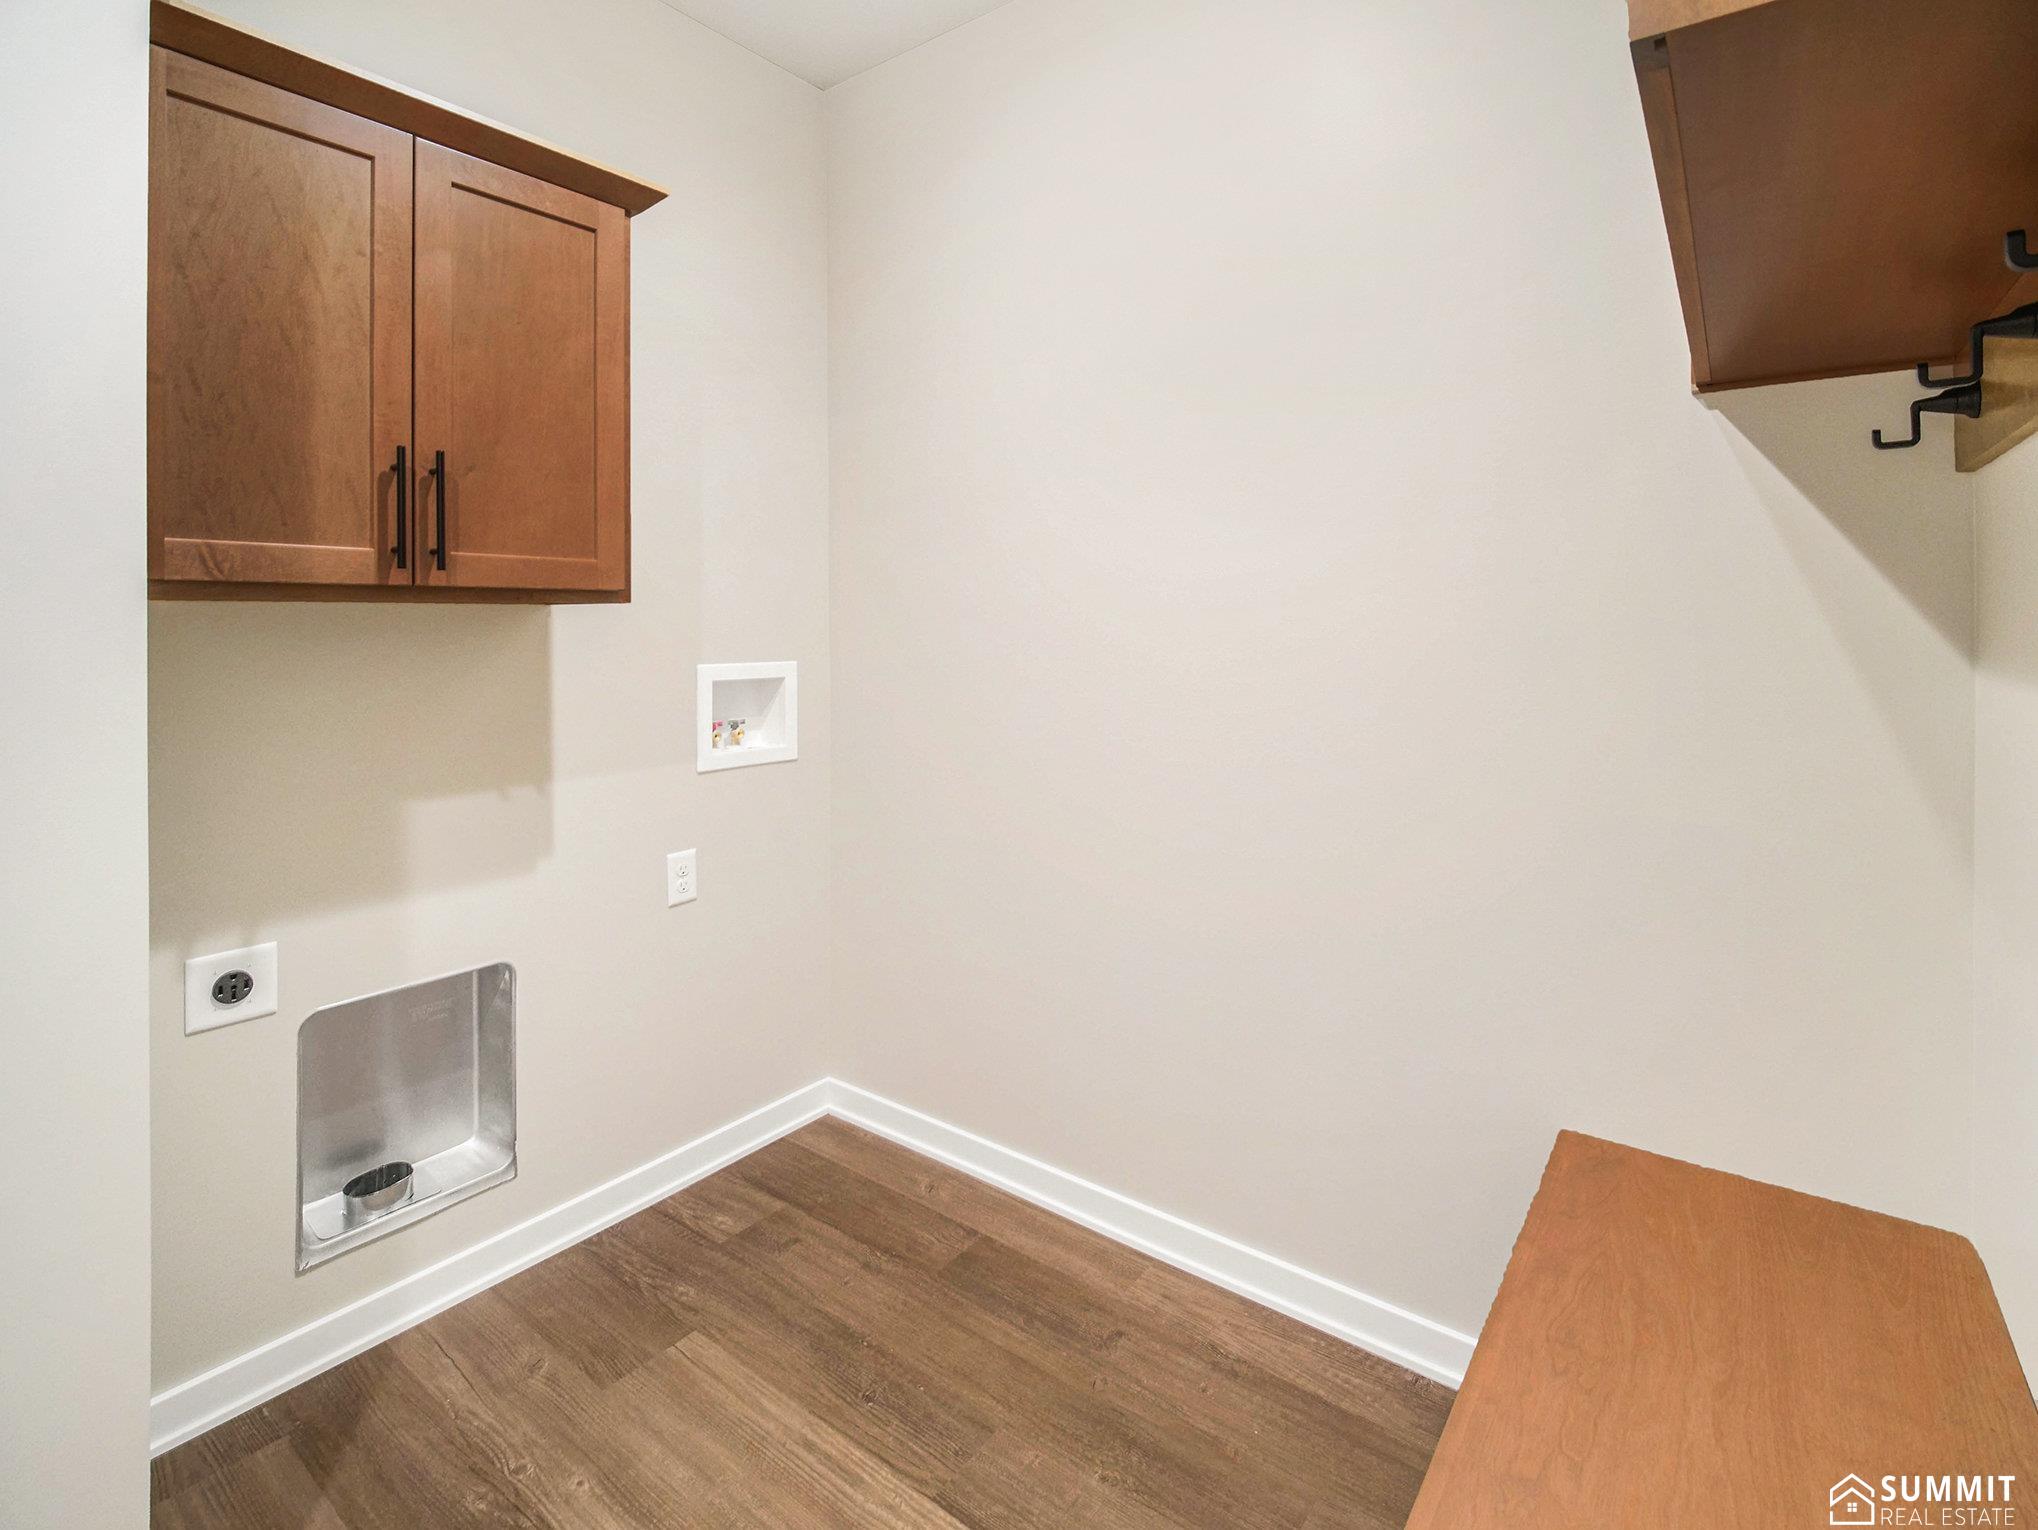
  • Laundry room Luxury Vinyl Tile
  • Flooring Vinyl, Carpet, Luxury Vinyl, Tile
  • APPLIANCES Range, Refrigerator, Dishwasher, Disposal
  • other interior Features Ceiling Fan(s)

Area & Lot

  • Status Sold
  • Date Sold July 9, 2025
  • Living Area1,280 Sq.Ft.
  • Total Area1,280 Sq.Ft.
  • Lot Area4,791.6 Sq.Ft.
  • MLS® ID22516881
  • TypeTownhouse
  • YEAR BUILT2024
  • Architecture StylesRanch
  • Elementary SchoolNorris
  • Middle SchoolNorris
  • High SchoolNorris
  • School DistrictNorris

Exterior

  • Garage Space2.0
  • water SourcePublic
  • roofComposition
  • lot featuresUp to 1/4 Acre
  • parkingAttached, Garage Door Opener
  • HEAT TYPENatural Gas, Forced Air
  • AIR CONDITIONINGCentral Air
  • sewerPublic Sewer
  • SubstructureConcrete Perimeter
  • other exterior FeaturesSprinkler System

Financial

  • Sales Price$318,000
  • Real Estate Tax $648/yr
  • HOA $145/mo

Buying a Home?

Explore our approach and learn what to expect from start to finish.

Thinking About Selling?

Learn how we guide pricing, marketing, and strategy.

Work With Us

Etiam non quam lacus suspendisse faucibus interdum. Orci ac auctor augue mauris augue neque. Bibendum at varius vel pharetra. Viverra orci sagittis eu volutpat. Platea dictumst vestibulum rhoncus est pellentesque elit ullamcorper.

Follow Me on Instagram